>

Prepare to be redirected to thebloominghydrangea.com!

This page is a time delay redirect, please update your bookmarks to my new location at thebloominghydrangea.com!

Showing posts with label remodel. Show all posts

February 4, 2011

The Kitchen Remodel

When we first considered buying the house we currently live in, Mr.A and I made a list of pros and cons of moving and selling our house that we had just built two years earlier. One of the pros we listed on our sheet was NO large projects needed. HA HA! If you know anything about me at all, I love to just dive in to projects, I start projects while my husband is at work and doesn't know what is going on. (I've been trying to work on that by the way).
We moved into the Colonial as I like to call her, On October 1st. We started demolition of the kitchen the weekend of Thanksgiving. Yeah, ummm....I didn't waste time.
So now here is the real professional part of this blog, my floor plan drawings. They are literally drawings done by me and a black sharpie. Please don't e-mail me asking for this professional service, it's a one time deal. Ok, seriously, I didn't know how else to explain the layout so here it is:


See, I told you it was real professional like.  It's hard to explain to people through pictures what we did but we basically moved the kitchen into this useless funky room that had a fireplace and then we tore out the old kitchen and that's where our kitchen table, pantry and mudroom are located.  We  had to move the exterior door, put in a sliding glass door and used our fireplace for our oven.
Here are some before pictures:


That concludes the tour of the kitchen, now we are moving onto the funky/useless room.  This picture is taken from the position of the exterior door, facing to your left, the kitchen would be on your right and you can see through the one doorway into the dining room which is brown and blue:


This is the view from the doorway that leads to the dining room, the kitchen is behind the paneled wall.


Now if you aren't totally confused, here's one of my favorite pictures, demolition!!!  I love using a sledge hammer and destroying things, maybe that's too much information for you.


Now onto the good stuff!


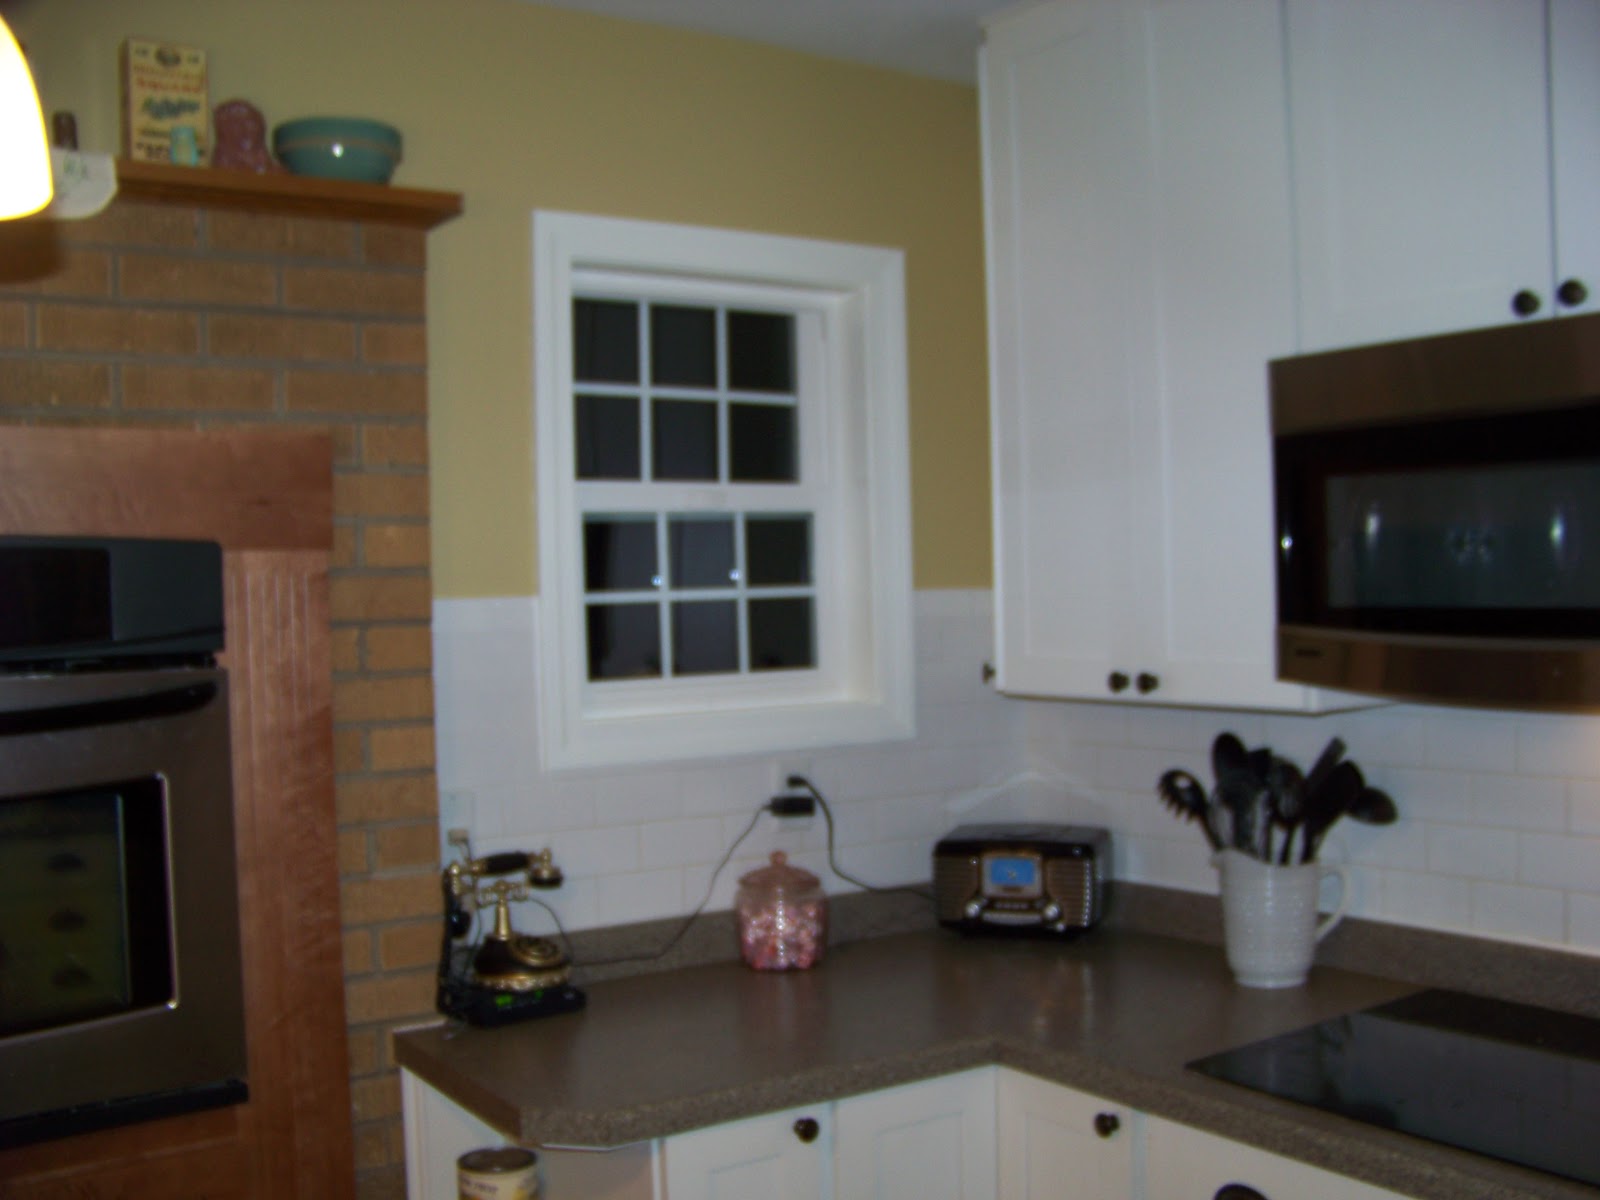
When designing the kitchen we wanted something that would fit in with the rest of the house.  We were going for a more classic feel than a modern one.  The subway tile, white cabinets, drawer pulls and hardwood floors gave us the feel we were looking for and we often hear from people, "Wow, this really fits in with the style of  your home."  We also really like the layout and are glad we flipped things around.  The other kitchen was like the batcave, it was dark, smelly and you really couldn't hear what else was going on in the house.  That wasn't cool with me.
Some of my favorite things in my kitchen are that my oven is in the fireplace.  With little kids running around I never have to worry about them touching a hot oven when I'm trying to take something out of the oven.  I love, love, love my cupboards that have glass doors.  My pantry is wonderful and I'm really glad we decided to put one in the kitchen.  We have multiple closets in the  hallway behind the kitchen that we could have turned into a pantry as well but we decided against that.  Thank goodness!  I did order a bookshelf type cabinet that was supposed to go on the end of the island but somehow that didn't get ordered and by the time it was all figured out, everything was installed and done.  That is the one thing I wish I had but I can definitely live without it.
I am quite happy with the amount of cabinets we have.  If we didn't have the pantry then I would be really limited with space.    I did order a bookshelf type cabinet that was supposed to go on the end of the island but somehow that didn't get ordered and by the time it was all figured out, everything was installed and done.  Three years later there isn't anything I really would change about  my kitchen layout, design or style.  I think turned a dark, poorly designed area into a bright, well functioning kitchen for our family while staying under $15,000. 
Also, if you would like to see more of what we've done to our house, please check out our Cloffice Reveal, Mudroom Makeover and Pantry Makeover.
Coming soon, the Playroom Makeover! 


Linking up here:



January 9, 2011

Our Kitchen Remodel Part 2

.
This summer while working on the exterior, our neighbor suggested we take out the octagonal window and put in a window that would allow us to see out into our driveway without having to run and look out our dining room window.  After going back and forth on the idea most of the summer, Mr. A and I decided at the last minute to replace the window. We waited two weeks for it to come in, which put our project on hold because there wasn't much else to do but finish up the north side of the house where the window needed to be put in.  The neighbor that suggested this little window remodel also said he would help put the new window in.  What a guy!   Here are a few before pictures, that I actually remembered to take, I'm so proud of myself!!!!

BEFORE:


During:


Discussing how to best put the window in or maybe planning a new Drive-up meal service? 

AFTER:

I didn't take any pictures of what it looked like when the window was in but the plaster wasn't fixed.  Just imagine an octagon shape off the right top corner of the window with some insulation shoved in there and that was the way it stayed for a few months.   Yup, I'm fast to start a project and very slow to ever finish it, completely.


Here it is again, before:


After:


I  like the functionality of the window but I miss the charm of the old one.  Debating a valance for Ithe window, not sure yet.  I am ready to move on to the dining room corner hutches.  I bought my fabric for the dining room chairs today at Hancock Fabrics, 3 yards for $12!  Woo hoo!  I love a good deal!  Stay tuned for the next project.......

December 18, 2010

A house is a house.....

We are living in our third house in the past 10 years. The first one was a three bedroom ranch that was small but worked for us when we only had little toddlers and babies. We finished the basement and we really liked our house but the layout was kind of choppy and small for hosting. We then built a nice big house with all the bedrooms upstairs and plenty of room for hosting. We didn't really like the mortgage payment on that house and I really prefer old houses so then we moved into the house we are currently living in. It's great except that we have 3 girls, 1 boy and only three bedrooms. We have an extra room off the kitchen which we use as a playroom that we could make into a bedroom but then we'll lose our playroom/extra room and I don't like having bedrooms on the main floor. So our dilemma is, add on off the back of our house, we have a flat roof that we could add onto and make two extra bedrooms and a bathroom upstairs, giving us a master bath and bedroom upstairs and each kid their own room. Or we could redo the room on the main floor but then all the toys would need to be in the kids rooms and we would be on the main floor. I know that they won't have toys forever but it would be nice to have another "room" for the kids to hang out in that we can keep an eye on and I don't like the thought of kids hanging out in their bedrooms with friends all the time. The last option is, we move into something that doesn't need remodeling and fits our family better. We go back and forth over these options and it's driving me insane! I'd love to hear from some people, what are your bedroom/family room/play room situations. We maybe could finish our basement but it's wet, scary and full of bugs. It's flooded before so I hate to think of putting carpet and drywall down there only to have it get ruined. Do your kids share rooms? Do you have a bedroom on the main floor? Do you have older kids that hang out at your house? I'd love to hear your thoughts on this!
Thanks!